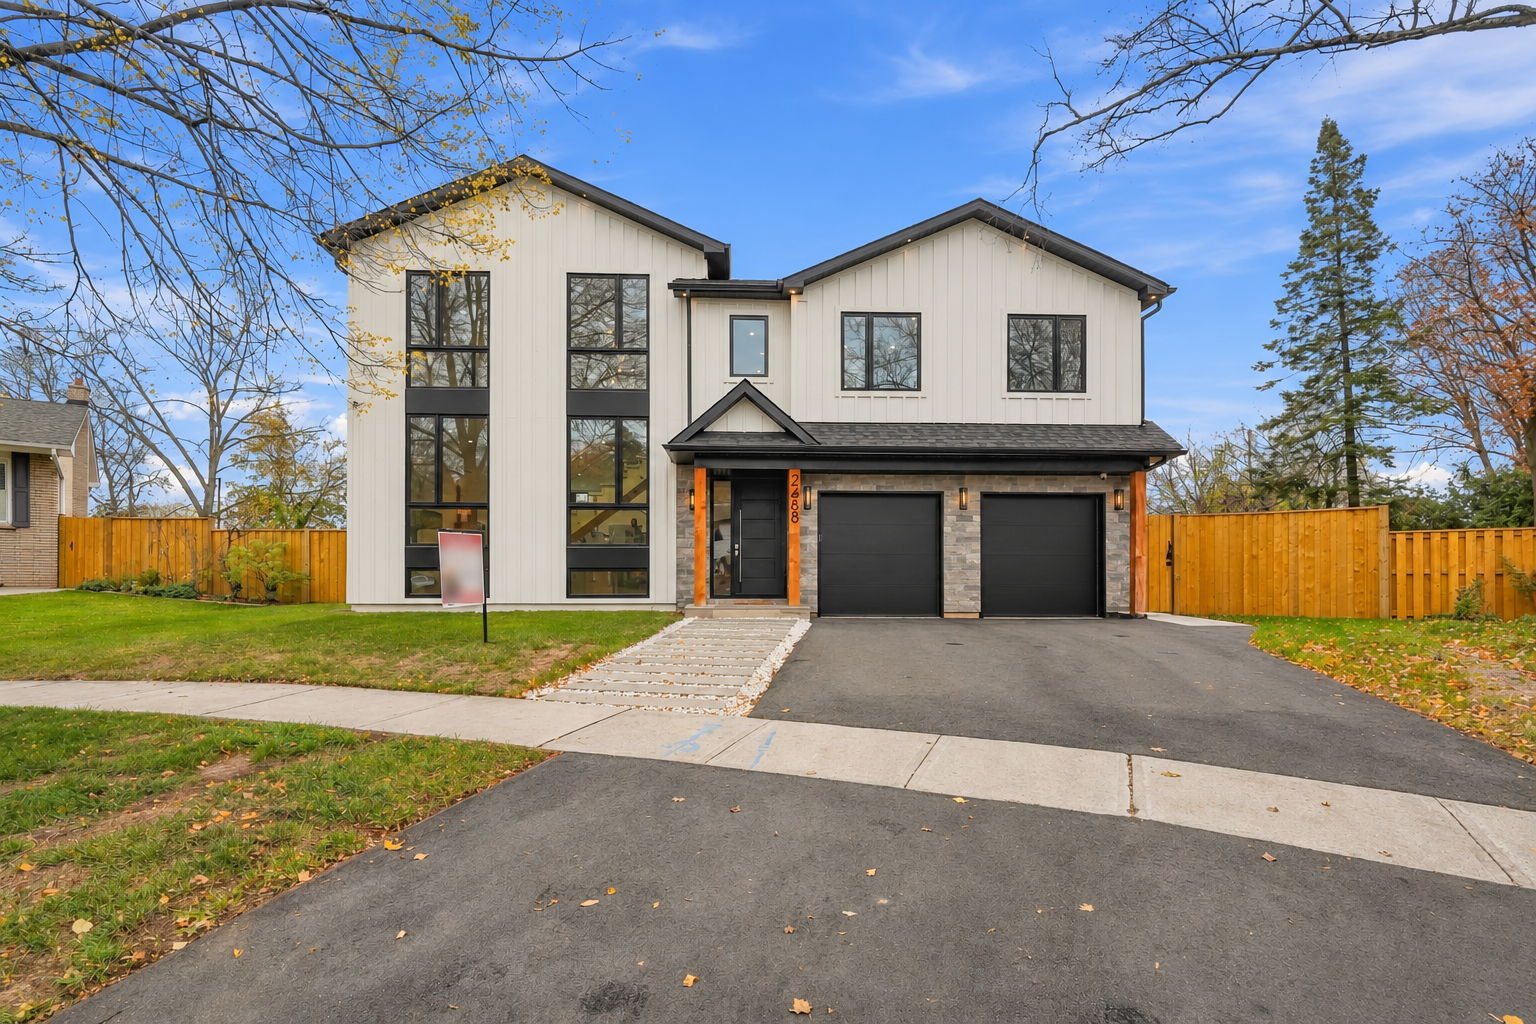
2488 Bridge Rd
Oakville, ON L6L 2H2
- CA$2,899,900
- 5 Bedrooms
- 6 Bathrooms
- 3,336 Sq/ft
- Lot 0.23 Acres
- 6 Parking Spots
- MLS: W14175556
Details
Luxury Living. Exceptional Design. A Home Like No Other.
Experience luxurious living in this NEW, one-of-a-kind custom residence. Be the first to enjoy this exceptional home offering over 4,300 sq. ft. of impeccably finished living space.
Modern elegance meets effortless family living with 4+1 bedrooms and 6 bathrooms. Custom millwork & upgraded lighting, extensive wide-plank hardwood flooring, smooth 9' ceilings on main, 8' doors & pot lights throughout create a sophisticated yet inviting atmosphere. Set on a premium 0.225-acre lot, the property also features a heated inground pool.
The striking exterior showcases floor-to-ceiling main-level windows & classic board-and-batten detailing. Inside, an impressive entryway boasts porcelain tiles, glass railings that welcome you home. The massive open concept great room features custom built-ins with LED lighting & cozy fireplace. Perfect for entertaining all of your family & friends!
At the heart of the home, the custom kitchen is beautifully appointed with quartz countertops & backsplash, pendant lighting, generous island with breakfast bar, pots-and-pans drawers, pantry & exceptional walk-in butler's servery. 4 high-end appliances including integrated refrigerator & dishwasher & 6-burner gas stove. Expansive 12' x 9' glass patio doors connect the kitchen to the outdoors, while the spacious eat-in area is ideal for family meals & entertaining. The main-floor mudroom features incredible built ins with ample storage, pet-washing station, laundry room & convenient access to the backyard & garage.
A striking open staircase with glass railings & statement light fixture leads to the 2nd level. The luxurious primary suite offers a spacious bedroom, private dressing room & lavish 5-piece spa-inspired ensuite with heated floors, massive glass shower, curbless entry, multiple shower heads, freestanding soaker tub & double vanity with porcelain countertops.
3 additional well sized bedrooms each offer ample closets with organizers & private bathrooms with heated floors. An ideally situated office can also serve as a 6th bedroom. A 2nd laundry room completes this level.
The beautifully finished lower level extends the living space with a recreation room, additional bedroom, pot lights, hardwood flooring, 3-piece bath & charming glassed-in wine display.
Step outside to an incredible south facing backyard featuring a heated inground pool with 9' deep end, new privacy fencing & gates. A perfect setting to relax, entertain or let the kids play. Peace and serenity abound.
Additional superior features include smart-home technology with security cameras, thermostat, floor heating & appliances, 200-amp electrical service, EV charger rough-in, upgraded insulation & footings for a future oversized deck.
Enjoy this welcoming, family friendly West Oakville community with nearby parks & schools. Just steps from Bronte & its vibrant lakeside lifestyle. Enjoy the waterfront, marina, year-round community events & spectacular lake sunrises. All this just minutes from downtown Oakville, GO Transit and major highways.
Be the first to enjoy this truly unique custom home. Exceptional craftsmanship, thoughtful design & luxurious finishes await!